Introduction: Two Popular Ways to Extend Your Home
For UK homeowners looking to add space, light and value without moving house, conservatories and orangeries remain two of the most appealing options. Both can transform the way you use your home, creating brighter, more spacious living areas and strengthening the connection between indoors and out. Yet despite their similarities at first glance, conservatories and orangeries differ significantly in their roof design, wall construction, proportions and overall architectural character.
Choosing between a conservatory and an orangery is not simply a matter of picking the one that looks prettier. The right decision depends on your property’s existing architecture, how you intend to use the new space, how much glazing you want, your budget and your personal taste. A Victorian-style conservatory may suit a period semi-detached house perfectly, while a contemporary orangery with a lantern roof might be the ideal choice for a modern kitchen-diner extension.
At Multitrades Windows & Doors, a Watford-based manufacturer, supplier and installer, we help homeowners across Hertfordshire, London and surrounding areas compare conservatory and orangery options. Whether you are drawn to the extensive glazing of a conservatory or the architectural solidity of an orangery, understanding the core differences will help you make a more informed investment.
What Is a Conservatory?
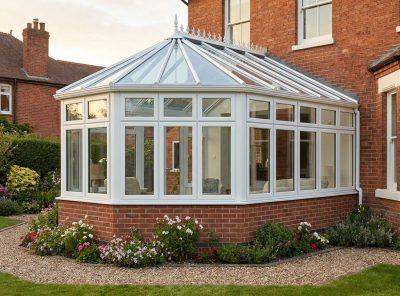 A conservatory is a glazed extension that typically features extensive glazed walls, with large windows and glazed doors forming the majority of the structure. It is designed to maximise natural light and provide uninterrupted views of the garden, patio and surrounding landscape.
Glazed Structure
Conservatories are characterised by a predominantly glazed construction. Large windows, often running from a low-level brick base to the roof line, form the walls, while glazed doors provide access to the garden. This extensive use of glass creates a bright, open atmosphere that feels closely connected to the outdoors.
Roof Design
Traditionally, conservatories have featured fully or predominantly glazed roofs, often using glass or polycarbonate. Modern conservatory roof options have evolved considerably, with high-performance glass roof systems designed to provide daylight and garden views while improving thermal comfort. Solid or hybrid replacement roof systems are also available where compatible with the existing structure and applicable requirements.
Natural Light and Garden Connection
The extensive glazing of a conservatory allows daylight to flood the extension and adjoining rooms, creating a sense of space and openness. Views of the garden, patio and surrounding landscape contribute significantly to the appeal of a conservatory, making it an ideal space for relaxing, dining or simply enjoying the outdoors from the comfort of your home.
Architectural Styles
Conservatories are available in a range of architectural styles to suit different properties:
- Victorian conservatories: Feature a distinctive multi-faceted bay front and a steeply pitched roof, often with decorative ridge details.
- Edwardian conservatories: Have a simpler, more rectangular footprint with a pitched roof, offering a balanced and elegant appearance.
- Lean-to conservatories: Feature a single-pitch roof that slopes down from the house wall, ideal for properties with limited height or space.
- Contemporary conservatories: Emphasise clean lines, slim frames and large expanses of glass, often using aluminium profiles for a minimalist look.
Versatile Applications
Conservatories can serve many purposes depending on the size and specification. Common uses include a sitting room, dining area, playroom, reading space, hobby room or garden-facing relaxation area. With modern glazing, appropriate ventilation and a properly specified roof, conservatories can be comfortable throughout much of the year.
What Is an Orangery?
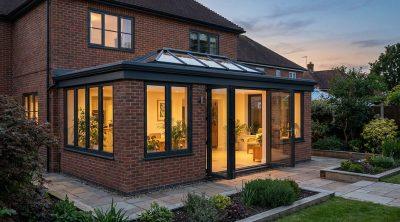 An orangery is a home extension characterised by a more substantial architectural appearance than a typical conservatory. It traditionally incorporates solid wall sections, large windows and a roof lantern, creating a space that feels more like a conventional room while still offering a strong connection to the garden.
Historical Origins
Historically, orangeries were status symbols for the wealthy, used to protect citrus trees and other delicate plants during the winter months. Over time, the concept evolved into a popular contemporary home extension, prized for its blend of solidity and light.
Defining Characteristics
- Solid wall sections: Brickwork, masonry or other solid elements create a more enclosed, room-like appearance than many traditional conservatories. These solid walls can provide greater privacy and offer useful surfaces for furniture placement.
- Roof lanterns: A glazed roof lantern is a defining feature of many orangeries. It introduces daylight from above while retaining substantial areas of solid roof, creating a focal point and adding architectural character.
- Large windows and doors: Full-height glazing, French doors, sliding doors or bi-fold doors maintain a strong connection to the garden while the solid walls provide a sense of enclosure.
- Architectural proportions: The balanced combination of solid walls and glazing can make an orangery look more integrated with the main house, particularly when the materials and detailing complement the existing property.
- Ceiling and lighting possibilities: A more substantial roof structure may provide opportunities for recessed lighting and a more conventional interior ceiling around the roof lantern.
- Flexible layouts: Orangeries are well suited to open-plan kitchens, dining rooms, family rooms, home offices and entertaining spaces.
Contemporary orangeries vary in design, and the term is often used commercially for extensions with a lantern roof and a more substantial perimeter structure. Actual construction details depend on the chosen design.
Conservatory vs. Orangery: The Main Differences Explained
The distinction between a conservatory and an orangery is primarily architectural rather than a simple division between a glazed roof and a solid roof. Modern designs can overlap, so the overall structure and proportions matter more than any single feature.
| Feature | Conservatory | Orangery |
|---|---|---|
| Overall appearance | Often lighter and more extensively glazed | Often more substantial and architectural |
| Walls | Usually predominantly glazed | Typically combines solid wall sections with glazing |
| Roof | Commonly predominantly glazed, with other options available | Often a solid roof with a glazed roof lantern |
| Natural light | Enters mainly through glazed walls and, where fitted, the roof | Enters through large windows and the roof lantern |
| Interior atmosphere | Bright, open and closely connected to the garden | More room-like, with a balance of openness and enclosure |
| Architectural integration | Can complement both traditional and modern properties | Can create a more seamless extension of the main house |
| Privacy | Extensive glazing may require blinds, curtains or screening | Solid wall sections can provide more privacy |
| Layout possibilities | Suitable for a variety of flexible living uses | Often well suited to kitchen-diners and larger family spaces |
| Design flexibility | Available in traditional and contemporary styles | Can be tailored to traditional or contemporary architecture |
| Cost considerations | Depends on size, glazing, roof and specification | May involve additional structural work, masonry and roof detailing |
These are general tendencies, not absolute rules. A high-specification conservatory with premium aluminium frames and specialist glazing may cost more than a simple orangery. The final design, dimensions, foundations, structural requirements and finishes will all influence the result.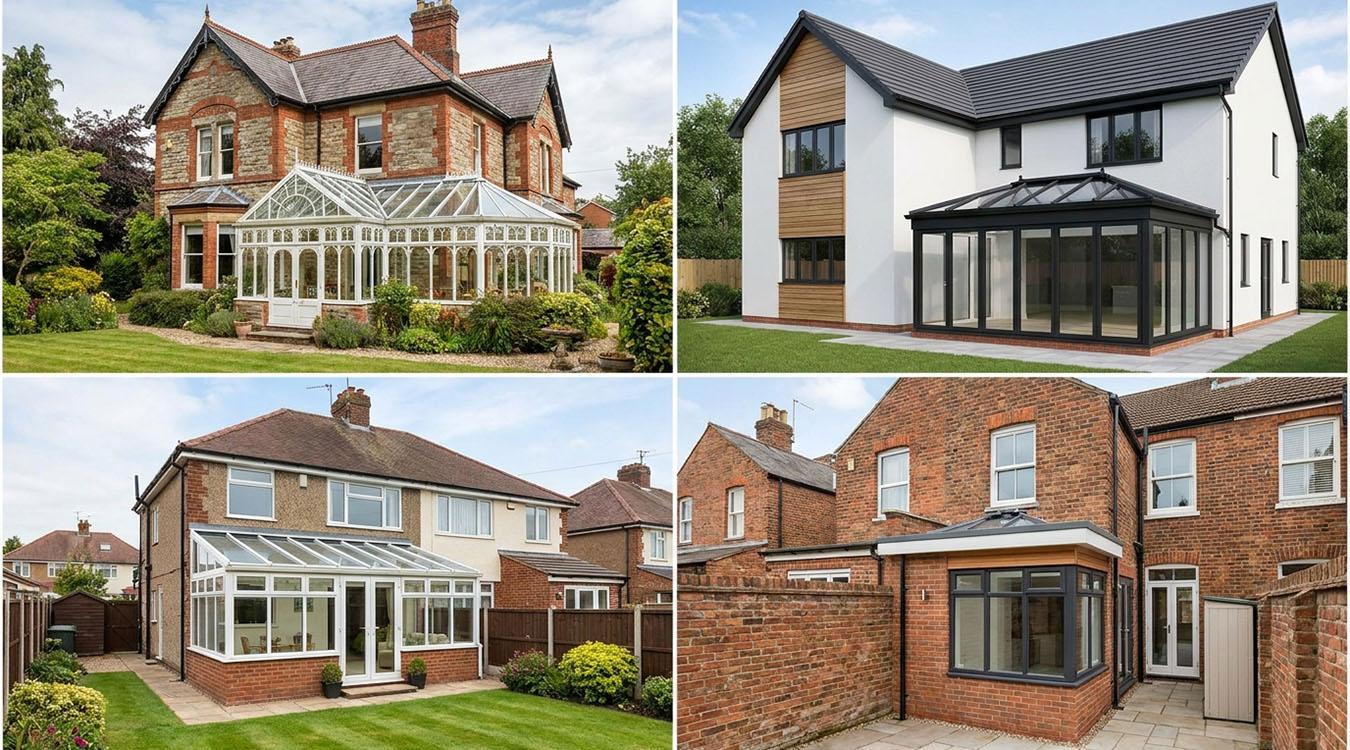
Roof Design: Glazed Roofs vs. Roof Lanterns
Roof design is one of the most visible differences between many conservatories and orangeries, and it has a significant impact on the character, daylight distribution and thermal performance of the extension.
Conservatory Roof Options
- Fully or predominantly glazed roofs
- Glass roof systems designed to provide daylight and garden views
- Polycarbonate roofs, where suitable
- Solid or hybrid replacement roof systems, where compatible with the structure and applicable requirements
Glass specifications, solar-control coatings and roof design can influence heat gain, glare, insulation and comfort. Modern glass roof systems use thermally broken frames and high-performance glazing to improve year-round usability.
Orangery Roof Options
- Solid insulated roof areas
- Central or strategically positioned glazed roof lanterns
- Different lantern shapes, sizes and frame finishes
- Opportunities for integrated ceiling lighting around the lantern
A roof lantern can create a focal point, bring daylight deeper into the extension and give the interior a distinctive architectural character. A lantern glass roof is a three-dimensional, pitched glass structure that sits proud of a flat roof, drawing in light from multiple angles and adding a sense of volume and height.
Comparing Roof Options
In terms of appearance, glazed conservatory roofs offer a light, open feel with extensive sky views, while solid orangery roofs with lanterns provide a more enclosed, room-like atmosphere with a dramatic central light source. Daylight distribution differs too: conservatory roofs distribute light broadly through the glazed area, whereas lanterns project light downward into the heart of the room. Both roof types require appropriate shading and ventilation to manage solar gain, and maintenance requirements depend on the specific materials and design. Thermal performance depends on the complete roof specification rather than the roof style alone.
Natural Light, Thermal Comfort and Energy Efficiency
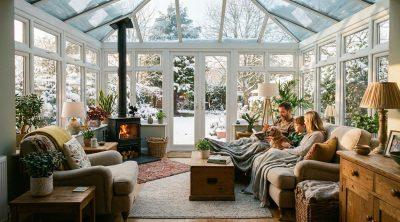 Both conservatories and orangeries can create bright, attractive living spaces, but their performance depends on careful design and product selection. Several factors influence how comfortable the extension will be throughout the year.
Glazing Performance
Double glazing and, where suitable, triple glazing play a key role in reducing heat transfer. The thermal performance of a window or door is expressed through its U-value, which measures how effectively the unit retains heat. Low-emissivity (Low-E) coatings, insulated frames and appropriate edge spacers all contribute to better performance. For extensions that receive high levels of direct sunlight, solar-control glazing can help reduce excessive summer heat and glare.
Ventilation and Airflow
Effective ventilation is essential for comfort. Opening windows and doors, combined with appropriate airflow design, help regulate temperature and prevent overheating. Roof lanterns often incorporate opening vents for additional ventilation.
Roof Insulation and Orientation
Roof insulation and the proportion of glazed roof area influence heat gain and heat loss. The orientation of the extension—how much direct sunlight it receives—is another important factor. External shading, such as awnings or brise-soleil, can help manage solar gain in south- or west-facing extensions.
It is worth noting that triple glazing is not automatically the best choice for every extension. Its suitability depends on the frame system, design, weight, thermal performance requirements and budget. Multitrades Windows & Doors offers high-quality uPVC and aluminium profiles with double and triple glazing options, subject to the selected system and design.
uPVC vs. Aluminium: Which Material Should You Choose?
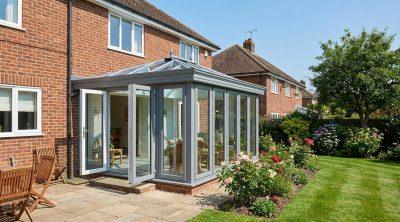 The frame material you choose affects the appearance, thermal performance, maintenance requirements and cost of your conservatory or orangery.
uPVC Conservatories and Orangeries
- Low-maintenance frames that do not normally require repainting
- A range of colours and finishes, including woodgrain effects
- Good thermal performance when appropriately specified
- Suitability for many traditional and contemporary properties
- Potentially lower initial costs compared with some aluminium systems, depending on the design
Modern uPVC is not limited to basic white frames. It can suit a variety of architectural styles, from classic Victorian conservatories to more contemporary orangery designs.
Aluminium Conservatories and Orangeries
- Slimmer frame sightlines available with suitable systems
- A contemporary appearance and opportunities for larger glazed areas, subject to structural and system limitations
- Strength and rigidity appropriate to many modern glazing applications
- A range of colours and finishes, including powder-coated RAL colours
- Durability and relatively low routine maintenance
Schüco is a recognised manufacturer of aluminium building systems, and Multitrades Windows & Doors is an approved Schüco Partner. This partnership is particularly relevant for homeowners seeking high-performance aluminium glazing systems. However, not every product supplied by the company is a Schüco system, and performance varies between different aluminium systems.
Neither material is universally superior. The best option depends on aesthetics, dimensions, thermal requirements, budget, maintenance preferences and the chosen glazing system.
Which Is Better for Your Home: Conservatory or Orangery?
There is no single answer to this question. The right choice depends on your property, your lifestyle and your priorities.
Choose a Conservatory If:
- You want a bright space with extensive glazing
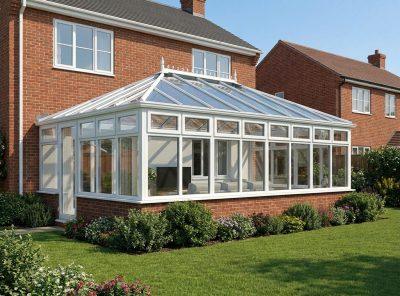
- You value uninterrupted garden views
- You prefer a lighter, more open appearance
- You want a traditional Victorian or Edwardian style, or a contemporary glazed design
- You want a space for relaxing, reading, dining or enjoying the garden
- You prefer the appearance of a predominantly glazed roof
Choose an Orangery If:
- You want an extension that resembles a more conventional room
- You prefer a combination of solid walls and large windows
- You like the architectural character of a roof lantern
- You are planning a kitchen-diner or a larger family living space
- You want more flexibility for furniture placement against solid walls
- You want a design that can visually connect with the main house
These are starting points rather than strict rules. Both designs can accommodate a wide range of layouts when properly planned.
Conservatory vs. Orangery: Which Is Best for Different Property Types?
The existing building should influence your choice. The extension should complement the architecture, proportions and materials of the main house.
Traditional and Period Homes
Victorian or Edwardian conservatories with decorative detailing and pitched roofs can complement older architecture beautifully. Traditionally detailed orangeries with brick bases and lantern roofs can also work well, particularly when the materials and proportions echo the existing property.
Modern Houses
Aluminium frames, clean lines and contemporary glazing can work well with modern properties. A minimalist orangery or a contemporary conservatory with slim frames and large glass panels can create a seamless link between the house and garden.
Semi-Detached and Terraced Houses
Available garden space, neighbouring properties and privacy are important considerations. Proportionate designs that respect the scale of the property and its surroundings are usually the most successful.
Detached Homes
Detached properties may offer more flexibility for larger extensions, subject to the property and site. A larger orangery can create a substantial new living space, while a generously sized conservatory can maximise garden views.
Homes with Open-Plan Kitchens
An orangery may appeal to homeowners seeking an integrated kitchen-dining-family space. The solid walls provide useful surfaces for cabinetry and appliances, while the lantern roof brings light into the heart of the room.
Homes with Attractive Gardens
A conservatory may maximise visual contact with the outdoor environment, particularly in properties where the garden is a key feature. The extensive glazing creates a strong connection between indoors and out.
When planning your extension, consider roof height, the proportions of the existing house, the position of adjoining windows, garden access and the relationship between the extension and neighbouring properties.
Costs: Is a Conservatory Cheaper Than an Orangery?
Cost is a major consideration for most homeowners, but it is not possible to give a simple answer about which option is cheaper. A conservatory may have a lower starting cost in some cases because its construction can involve fewer solid wall elements. However, a high-specification conservatory with premium aluminium frames, specialist glazing or a complex roof may cost more than a simpler orangery.
An orangery may involve additional expenditure for:
- Foundations and ground preparation
- Brickwork or masonry
- Structural supports and roof construction
- Roof lanterns
- Heating, lighting and electrical work
- Internal plastering, flooring and finishing
- Integration with an existing kitchen or living area
Other relevant factors include:
- Extension dimensions and shape
- uPVC versus aluminium frames
- Double versus triple glazing
- Door configurations, including bi-fold, sliding and French doors
- Site access and ground conditions
- Drainage, structural alterations and existing building conditions
- Professional design and installation requirements
A tailored quotation based on a survey, specification and intended use is far more reliable than choosing solely on the initial price. Multitrades Windows & Doors can help homeowners explore suitable conservatory and orangery options based on their property, design preferences and budget.
Planning Permission and Building Regulations in the UK
 Some home extensions may qualify as permitted development, but this depends on factors such as dimensions, location, existing alterations, property type and other restrictions. It is important to clarify that planning permission and Building Regulations are separate considerations.
Before starting work, check:
- Whether the proposed extension meets applicable permitted development conditions
- Whether the property is listed or located in a conservation area or another restricted location
- Whether the proposed works require Building Regulations approval
- Structural safety, foundations, glazing safety, ventilation, drainage and thermal performance
- Whether the extension will open directly into the existing house or be separated by suitable doors
Certain conservatories may qualify for exemptions from some Building Regulations requirements, but exemptions have specific conditions and do not apply automatically to every design. Orangeries and extensions integrated into the main house may be subject to different requirements.
Always check the latest guidance from the relevant local planning authority and consult an appropriate building professional before starting work. No article can provide categorical legal assurances, and requirements vary from property to property.
Design Features That Can Enhance Your Conservatory or Orangery
Careful design choices can make a significant difference to the appearance and usability of your extension.
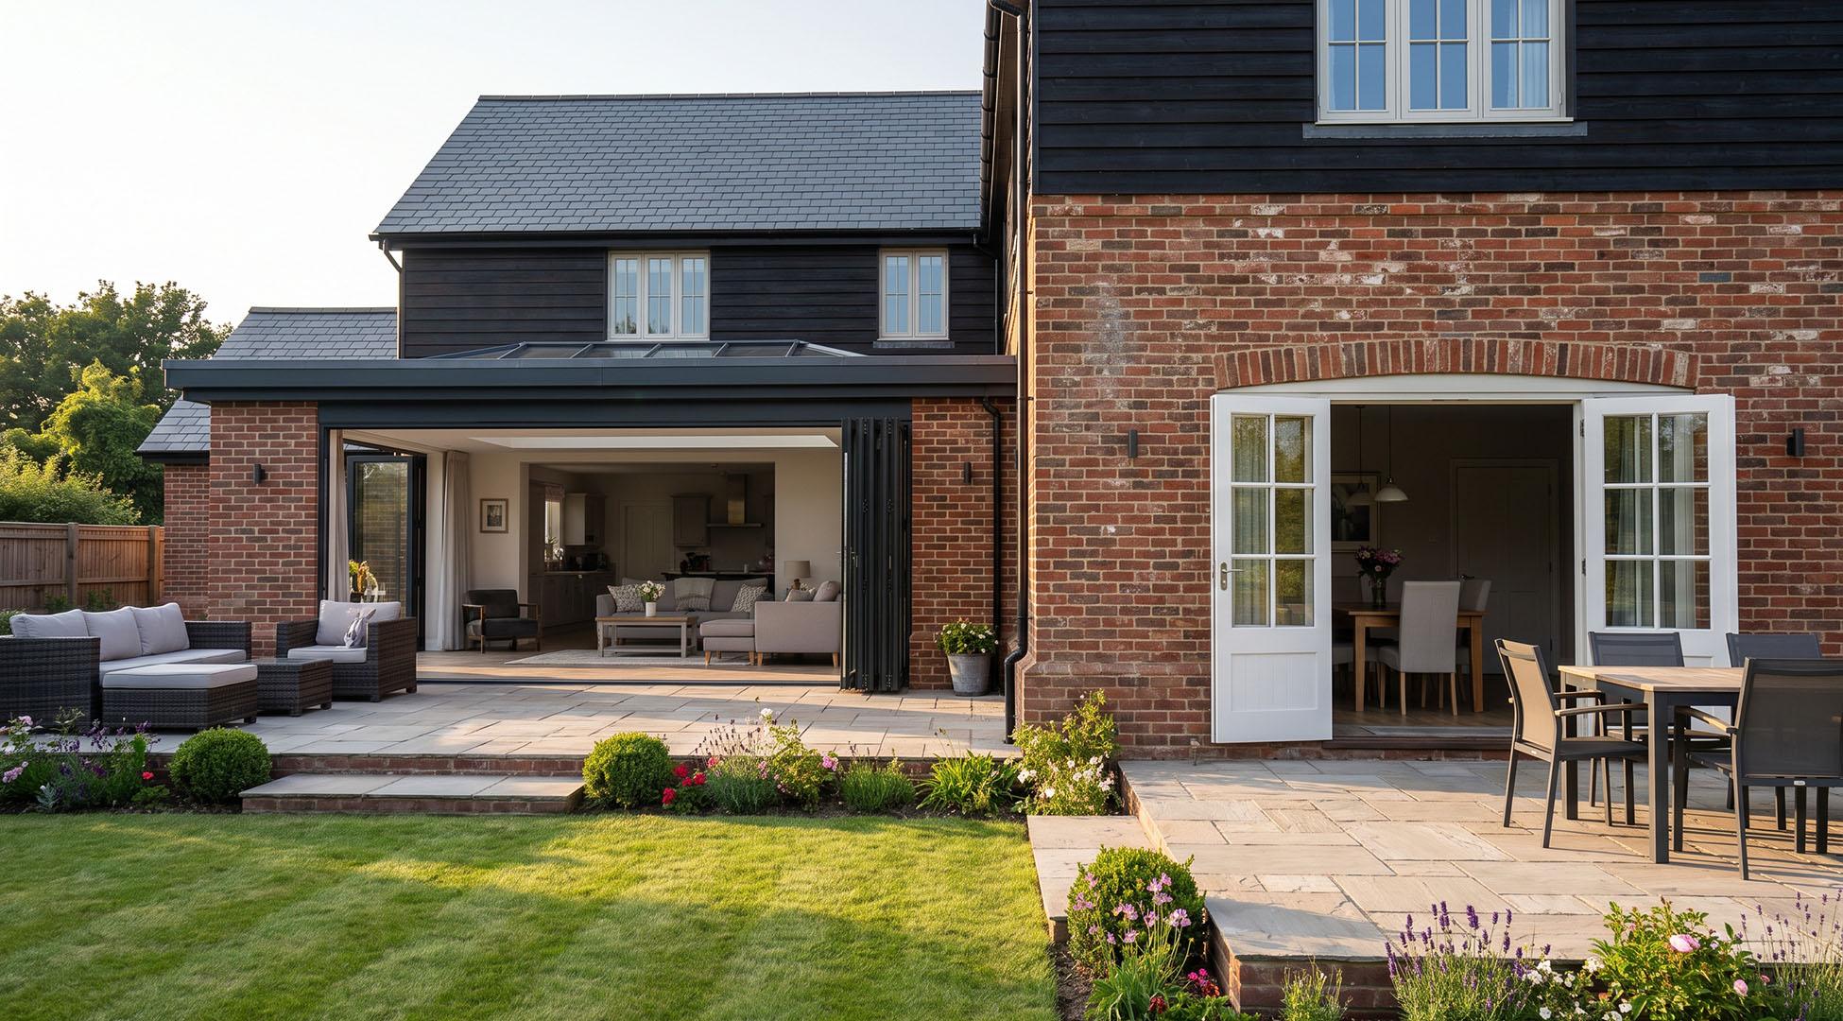
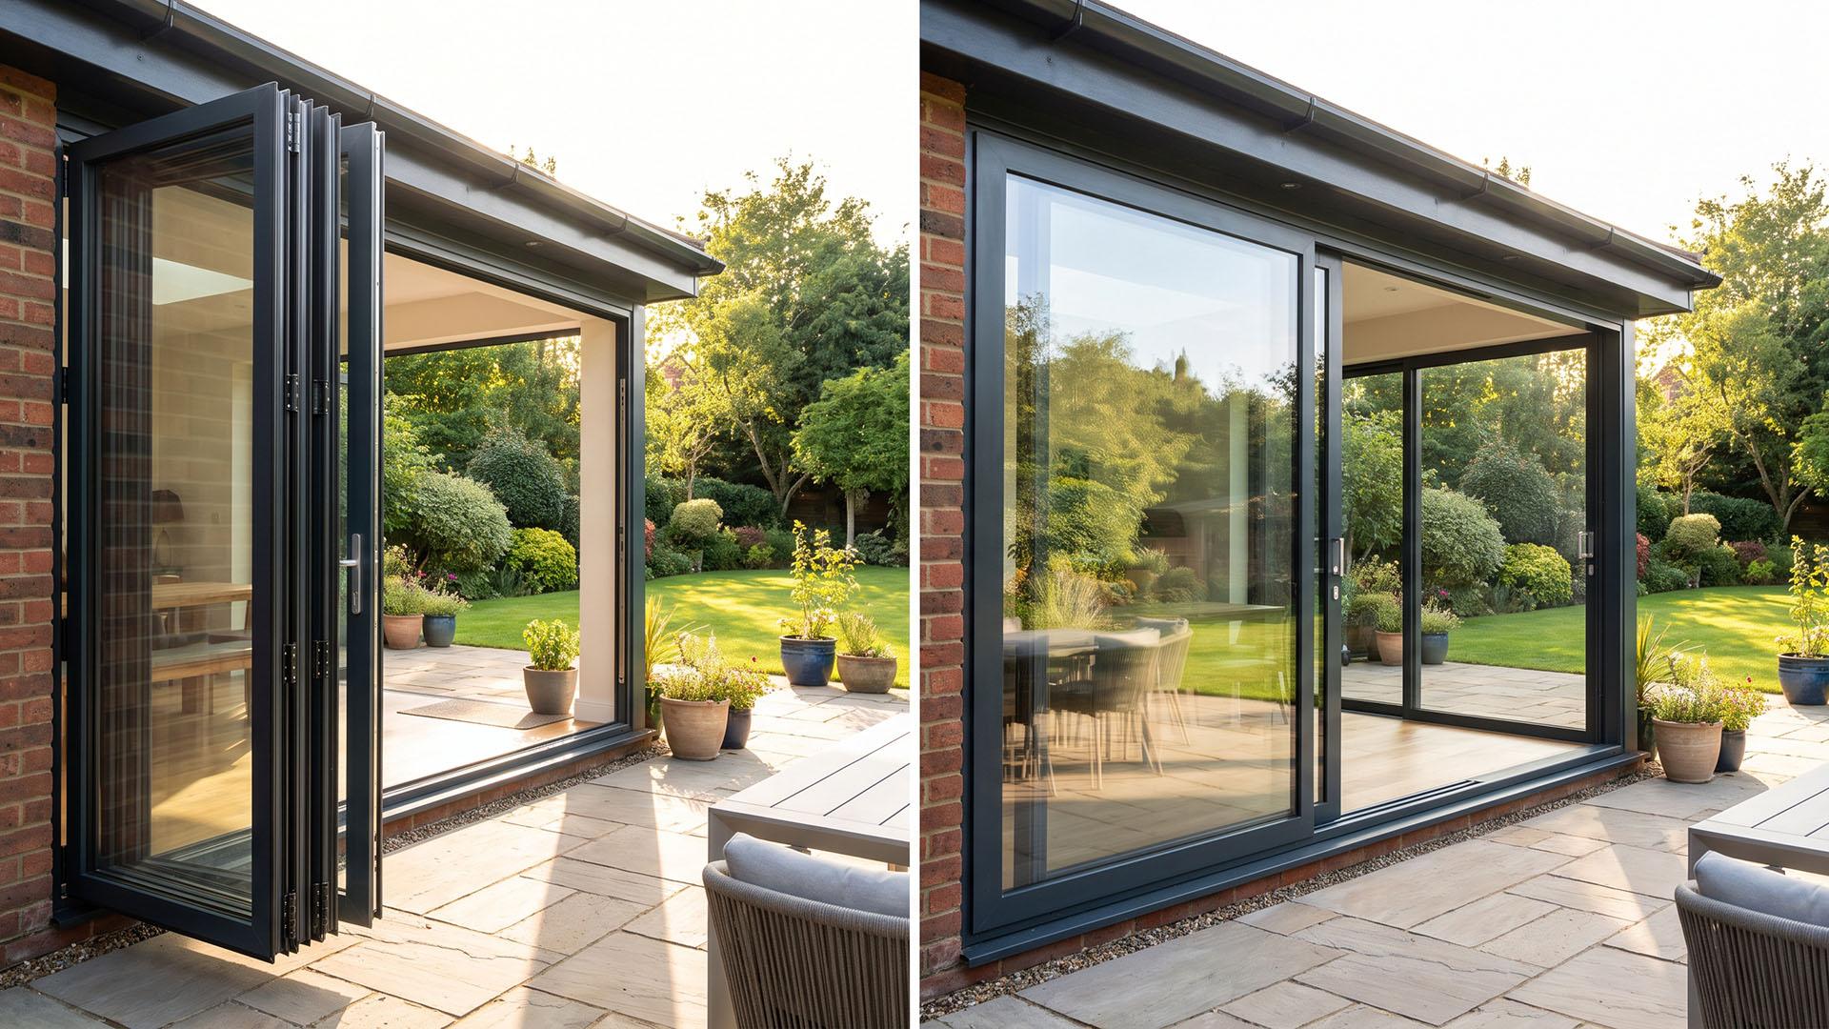
- Bi-fold doors: Create a wide opening between the house, extension and garden, ideal for entertaining and warm-weather living.
- Sliding doors: Offer expansive views and generous glazed openings with smooth operation.
- French doors: Provide traditional styling and direct garden access.
- Large fixed windows and opening windows: Combine daylight with controllable ventilation.
- Roof lanterns: Add architectural character and bring light into the heart of an orangery.
- uPVC and aluminium frame colours: Coordinate the extension with existing windows and doors.
- Integrated blinds and solar-control glazing: Manage glare and heat gain without compromising on light.
- Carefully planned lighting, flooring and heating: Ensure the space is comfortable and usable year-round.
- Interior layouts: Accommodate dining, relaxing, entertaining or working from home.
Door configurations and glazing options should be selected in conjunction with the extension’s dimensions, structural design, orientation and intended use. Multitrades Windows & Doors also supplies and installs a range of window and door systems, helping homeowners coordinate the appearance of the extension with the rest of their property.
Common Mistakes to Avoid When Choosing Between a Conservatory and an Orangery
- Choosing based on appearance alone without considering year-round comfort. Think about how the space will be used in winter and summer, not just how it looks on a sunny day.
- Underestimating the effect of roof design and solar gain. A roof with a large glazed area will behave differently to a solid roof with a lantern. Consider orientation and shading.
- Selecting glazing without checking thermal and safety performance. Look at U-values, solar-control coatings and safety glass requirements.
- Ignoring ventilation and overheating risks. Ensure the design includes adequate opening windows, vents or other ventilation measures.
- Failing to consider privacy and neighbouring properties. Extensive glazing may need blinds or screening, particularly if the extension overlooks a neighbour.
- Choosing frame materials solely on price. Consider longevity, maintenance, thermal performance and appearance as well as initial cost.
- Underestimating foundations, drainage and internal finishing costs. These can add significantly to the overall budget.
- Overlooking planning restrictions or Building Regulations. Check requirements before committing to a design.
- Selecting an extension that looks out of proportion with the existing house. Proportion and scale are key to a successful extension.
- Failing to appoint an experienced provider for the specified products and installation work. Use a company with a proven track record in the products and installation methods required.
Why Choose Multitrades Windows & Doors for Your Conservatory or Orangery?
Multitrades Windows & Doors supports homeowners through its experience in manufacturing, supplying and installing conservatories and orangeries. Based in Watford, the company serves homeowners across Watford, London, Barnet, Stanmore, Radlett, St Albans, Berkhamsted, Dunstable, Milton Keynes and surrounding areas.
The company offers:
- High-quality uPVC and aluminium profile options
- Double and triple glazing options, according to system suitability
- An approved Schüco Partner relationship for relevant aluminium systems
- A choice of designs to complement different architectural styles
- The ability to coordinate windows, doors and glazing elements
- Professional installation tailored to the project
Homeowners are encouraged to discuss their preferred design, the intended use of the space, glazing requirements and budget with the company before deciding. This collaborative approach helps ensure the finished extension meets expectations in terms of appearance, comfort and performance.
Frequently Asked Questions (FAQs)
The main differences lie in wall construction, roof design, glazing proportions and overall architectural appearance. Conservatories typically have predominantly glazed walls and roofs, while orangeries usually combine solid wall sections with large windows and a roof lantern.
Neither is universally better. The right choice depends on your property, intended use, budget and preferred design. An orangery may suit a kitchen-diner extension, while a conservatory may be ideal for a garden room or relaxation space.
Thermal comfort depends on the whole building design, insulation, glazing, ventilation, orientation and heating rather than the name of the extension alone. Both conservatories and orangeries can be comfortable year-round when properly specified.
A conservatory may have a lower starting cost in some cases, but specification, size, structural work and finishes can change the comparison. A high-specification conservatory can cost more than a simple orangery.
With suitable glazing, roof specification, ventilation, shading and heating, a conservatory can be used for much of the year. Modern glass roofs and solar-control glazing improve year-round usability.
Roof lanterns are a characteristic feature of many orangeries, but designs vary. The final configuration depends on the architectural approach and the homeowner’s preferences.
Yes, aluminium is a suitable option for many designs, subject to the selected system and project requirements. Aluminium offers slim sightlines and a contemporary appearance.
Yes. Modern uPVC systems offer design flexibility, low maintenance and appropriate thermal performance. uPVC is available in a range of colours and finishes beyond basic white.
Some extensions may qualify as permitted development, but this depends on factors such as dimensions, location and property type. Always check with your local planning authority and consult a building professional.
Yes. Bi-fold and sliding doors can improve access, daylight and the relationship between indoor and outdoor spaces, subject to the design and structural requirements.
Multitrades Windows & Doors manufactures, supplies and installs conservatories and orangeries across Watford, Hertfordshire, London and surrounding areas. The company offers uPVC and aluminium options, double and triple glazing, and professional installation.
Conclusion: Making the Right Choice for Your Home
Conservatories and orangeries both offer attractive ways to create additional living space, but their distinctive architectural features can suit different homes and lifestyles.
A conservatory may appeal to homeowners who prioritise extensive glazing, garden views and a light, open atmosphere. An orangery may appeal to those who prefer solid wall sections, a roof lantern and a more conventional room-like feel.
Comfort, thermal performance, materials, glazing, roof design, budget and professional installation are as important as the overall appearance. Taking the time to compare options carefully will help ensure your extension delivers the space, light and functionality you are looking for.
To discuss conservatory and orangery options, compare uPVC and aluminium systems, and explore a suitable design for your property, contact Multitrades Windows & Doors at www.multitradeswindows.co.uk.
Related Articles


Our Showroom
You are more than welcome to visit our showroom.
We are open MON – FRI 8.00am – 4.30pm
SAT – By Appointments Only
For outside working hours or weekends appointments, feel free to call us on 01923238322 or email at [email protected]
We’ll be happy to meet up and discuss your Glazing, Windows & Doors Project
Multitrades Windows & Doors